Pascal Editor
A free, browser-based tool for sketching out a building in 3D — walls, floors, roofs, furniture — and sharing it with others, without needing expensive architecture software.
🔗 Visit Pascal Editor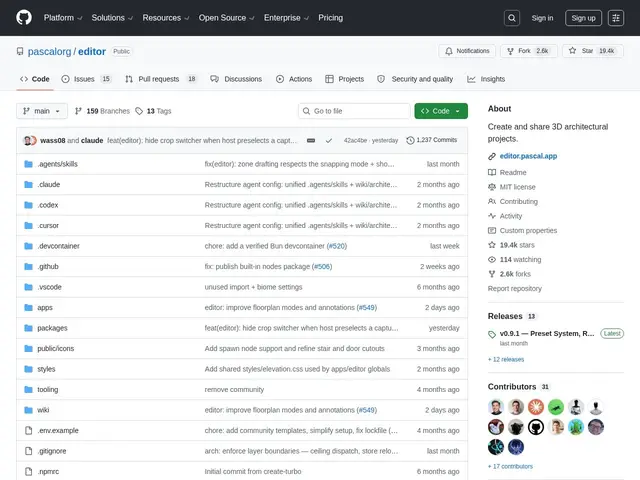
Description
Real architectural design software (Revit, ArchiCAD, SketchUp Pro) is powerful but expensive and often desktop-only. Pascal Editor is a free, open-source, web-based alternative for creating and sharing 3D building models — walls, slabs, ceilings, roofs, zones, and furnishings — that runs directly in a browser tab rather than requiring an installed license.
It provides a 3D scene with a hierarchical node system, drawing tools for walls, zones, and individual items, selection and manipulation of architectural elements, undo/redo with 50 steps of history, multiple level display modes (stacked, exploded, or solo floor view), collision detection, and a plugin architecture for extending its capabilities. It's built with React 19, Next.js 16, and Three.js using a WebGPU renderer, uses Zustand for state management, and is built with Turborepo and Bun. It's MIT-licensed, with roughly 19.4k GitHub stars, 2.6k forks, and 1,237 commits.
💬 Our review
The short version: if you want to rough out a building layout in 3D — for a personal project, a hobby, or early-stage concept work — without buying an ArchiCAD or Revit license, Pascal Editor is a genuinely capable free browser-based option.
Compared to professional CAD/BIM software like Revit or ArchiCAD (industry standard, deeply featured, but expensive licenses and steep learning curves aimed at professional architects), Pascal Editor is far more accessible and immediate — no install, no license fee — at the cost of the deep structural/engineering rigor those tools provide for actual construction documentation. Against SketchUp's free web version (also browser-based and free for personal use), Pascal Editor's open-source nature means you can inspect or extend the code yourself via its plugin architecture, which matters if you want to build custom tooling on top rather than just use it as-is. For actual construction professionals producing buildable drawings, this isn't a replacement for BIM software; for hobbyists, students, or anyone prototyping a space concept, it's a solid, zero-cost starting point.
💰 Pricing
📊 Global score
🤖 AI-enriched data
Open-source (licence MIT), aucun coût
Pros
Gratuit, dans le navigateur, aucune installation requise
Open-source avec architecture de plugins extensible
Modes d'affichage multiples par étage (empilé, éclaté, solo)
Rendu 3D moderne (Three.js WebGPU)
Cons
Pas conçu pour la documentation de construction professionnelle (BIM)
Moins de rigueur structurelle/ingénierie qu'un logiciel CAO professionnel
Projet plus jeune que les standards du secteur